

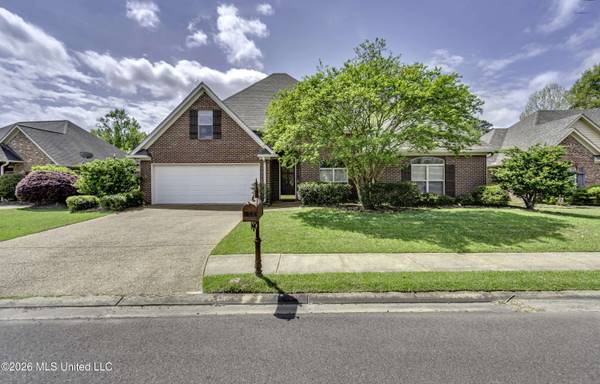
127 Eastside Drive
Brandon, MS 39047
- 5 Beds
- 2 Baths Full Baths: 2
- 2,363 SqFt
- 7,405 Lot Size
- 2004 Year Built
GALLERY
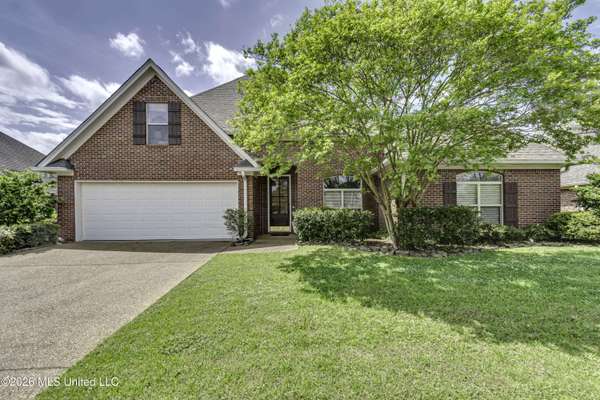
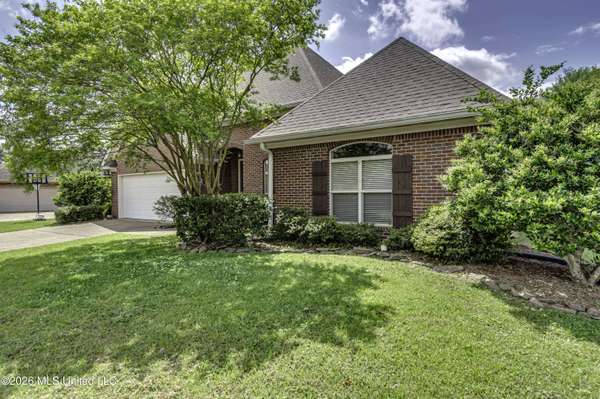
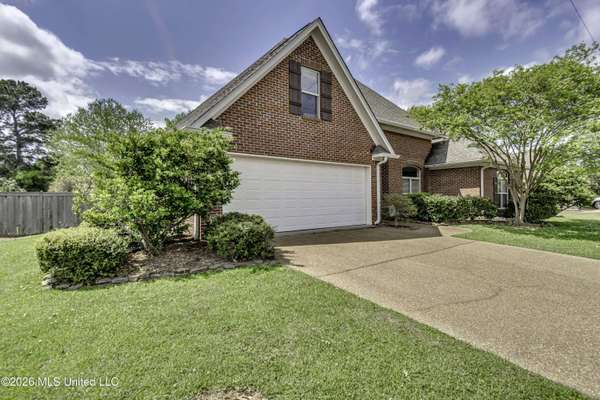
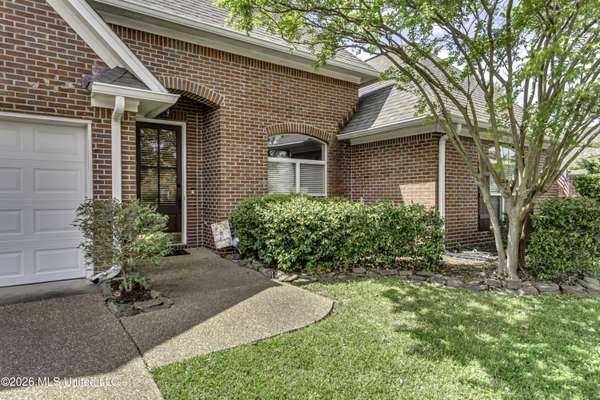
PROPERTY DETAIL
Key Details
Property Type Single Family Home
Sub Type Single Family Residence
Listing Status Active
Purchase Type For Sale
Square Footage 2, 363 sqft
Price per Sqft $156
Subdivision Hidden Hills
MLS Listing ID 4164130
Style Traditional
Bedrooms 5
Full Baths 2
HOA Fees $385/ann
HOA Y/N Yes
Year Built 2004
Annual Tax Amount $2,592
Lot Size 7,405 Sqft
Acres 0.17
Property Sub-Type Single Family Residence
Source MLS United
Location
State MS
County Rankin
Community Clubhouse, Pool, Sidewalks, Street Lights
Direction From intersection of Lakeland Dr./Hwy 25 and Castlewood Dr. continue NE to next redlight and turn left on Eastside Dr. Home is down on the left.
Building
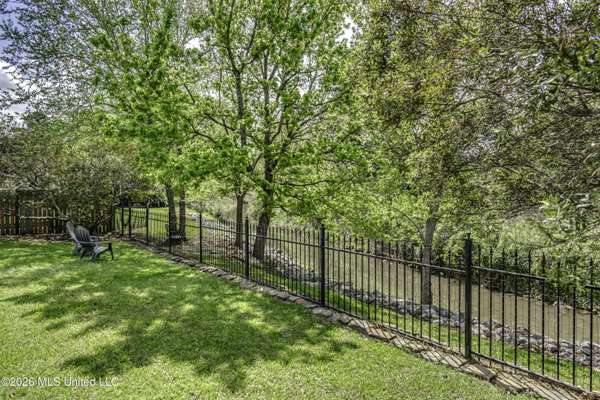
Lot Description Interior Lot, Landscaped, Views
Foundation Slab
Sewer Public Sewer
Water Public
Architectural Style Traditional
Level or Stories One and One Half
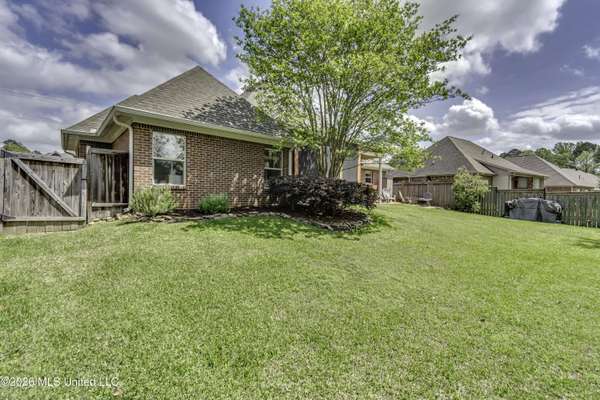
Structure Type Private Yard,Rain Gutters
New Construction No
Interior
Interior Features Ceiling Fan(s), Crown Molding, Double Vanity, Entrance Foyer, Granite Counters, High Ceilings, High Speed Internet, Kitchen Island, Pantry, Primary Downstairs, Recessed Lighting, Walk-In Closet(s)
Heating Central, Natural Gas
Cooling Ceiling Fan(s), Central Air, Electric
Flooring Ceramic Tile, Wood
Fireplaces Type Gas Log, Living Room
Fireplace Yes
Window Features Blinds,Double Pane Windows,Screens
Appliance Built-In Gas Range, Dishwasher, Disposal, Gas Water Heater, Microwave, Plumbed For Ice Maker
Exterior
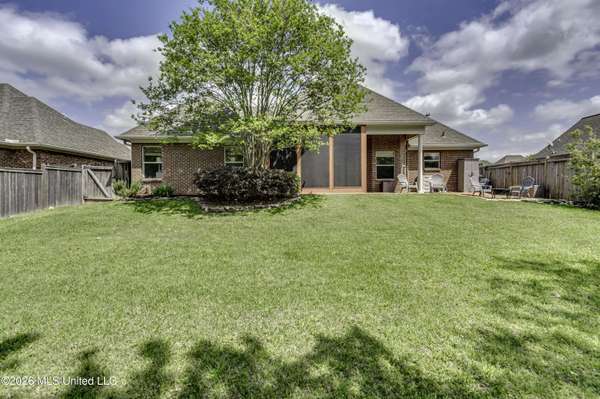
Exterior Feature Private Yard, Rain Gutters
Parking Features Attached, Concrete, Garage Faces Front, Direct Access
Garage Spaces 2.0
Community Features Clubhouse, Pool, Sidewalks, Street Lights
Utilities Available Electricity Connected, Natural Gas Connected, Sewer Connected, Water Connected, Fiber to the House
Waterfront Description Creek
Roof Type Architectural Shingles
Porch Rear Porch, Screened
Garage Yes
Private Pool No
Schools
Elementary Schools Highland Bluff Elm
Middle Schools Northwest Rankin Middle
High Schools Northwest Rankin
Others
HOA Fee Include Accounting/Legal,Pool Service
Tax ID H11l-000009-00550
Virtual Tour https://www.propertypanorama.com/127-Eastside-Drive-Brandon-MS-39047--4164130/unbranded
SIMILAR HOMES FOR SALE
Check for similar Single Family Homes at price around $369,900 in Brandon,MS

Active
$489,990
913 Bald Eagle Drive, Brandon, MS 39047
Listed by Buck Commander3 Beds 3 Baths 2,219 SqFt
Active
$494,990
1013 Crepe Myrtle Drive, Brandon, MS 39047
Listed by Buck Commander3 Beds 3 Baths 2,223 SqFt
Active
$494,985
1020 Crepe Myrtle Drive, Brandon, MS 39047
Listed by Buck Commander3 Beds 3 Baths 2,223 SqFt
CONTACT